<-- style PDP --> 609-1470 Midland Avenue, Toronto - Condo Apt for sale for $429,000
  • sold

609-1470 Midland Avenue

Toronto, Ontario, M1P 4Z4 - Dorset Park

$429,000$000000

  • Neighbourhood

    Dorset Park

  • Major Intersection

    Midland and Lawrence Ave E

  • Listed Since: 173 day(s)

  • Last update: 142 day(s) ago

Overview

  • Property Type

    Condo Apt, Apartment

  • Bedrooms

    2

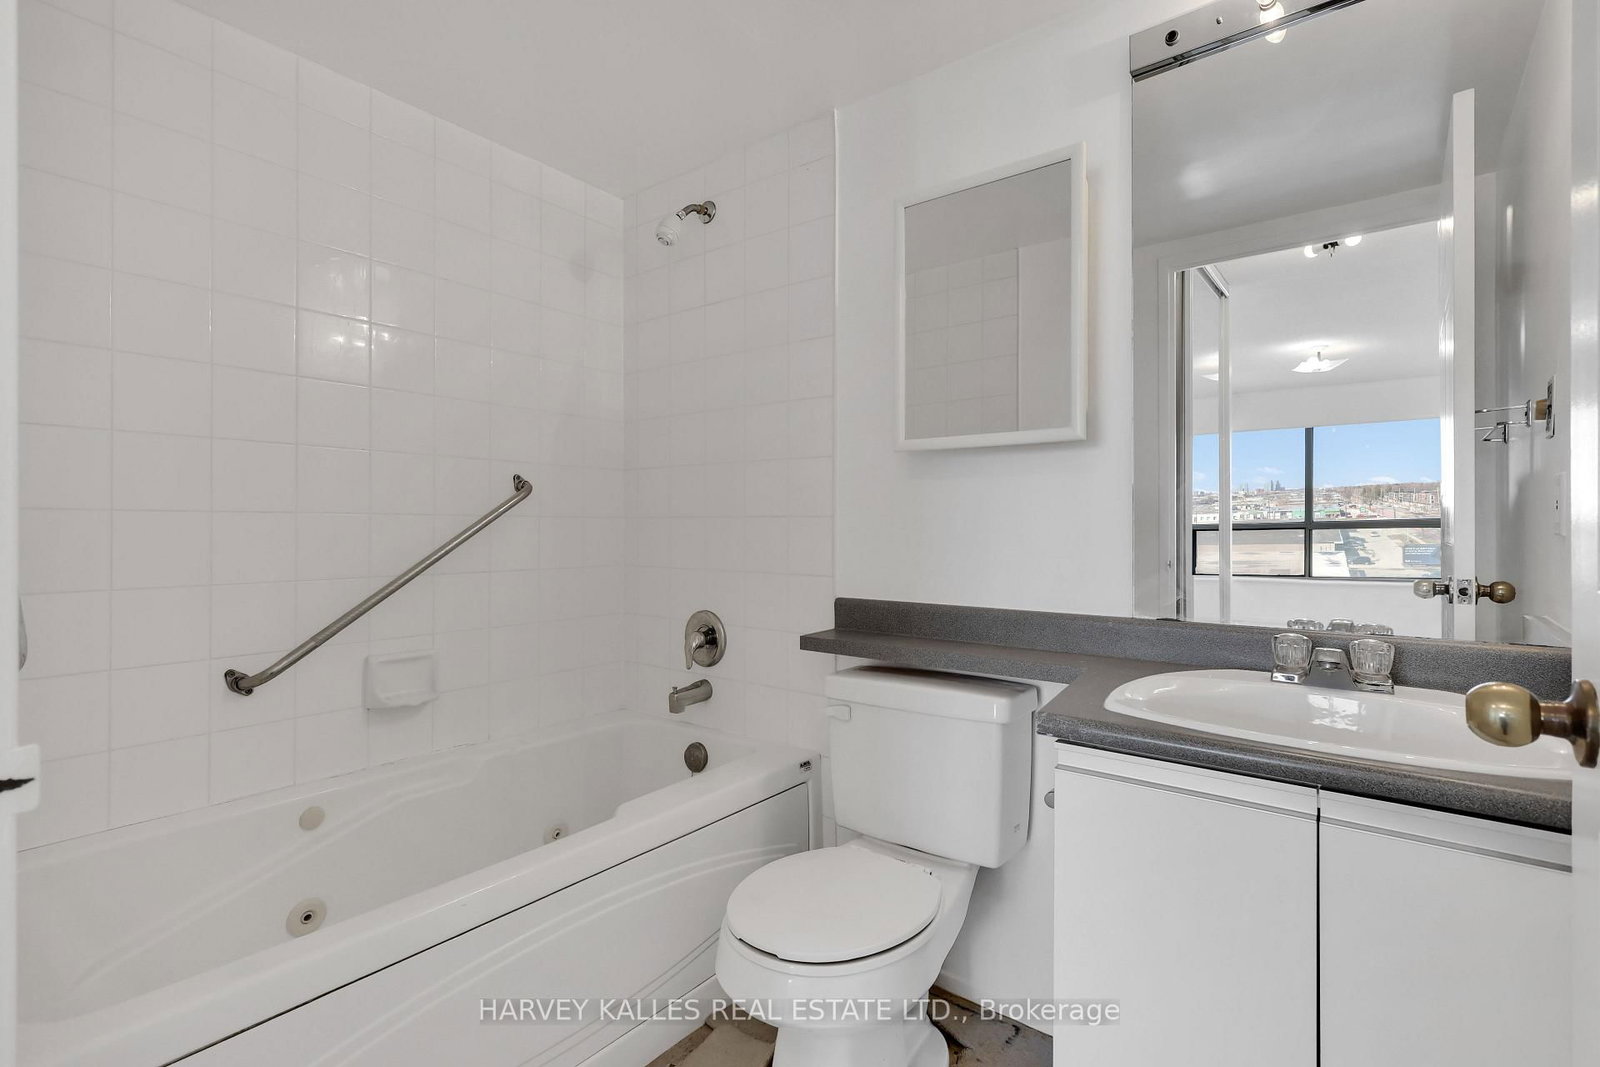
  • Bathrooms

    2

  • Square Feet

    800-899

  • Exposure

    North

  • Total Parking

    1 Underground Garage

  • Maintenance

    $773

  • Taxes

    $1,583.58 (2025)

  • Balcony

    Open

Property Description

Property description for 609-1470 Midland Avenue, Toronto

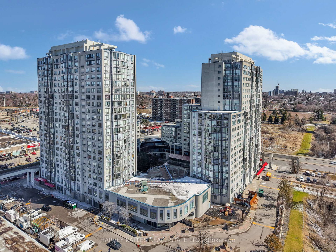
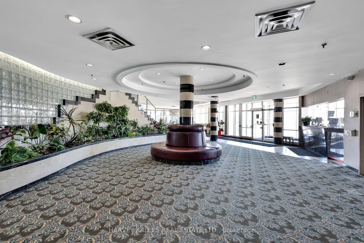
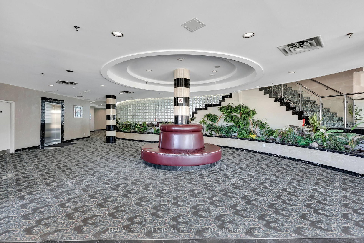
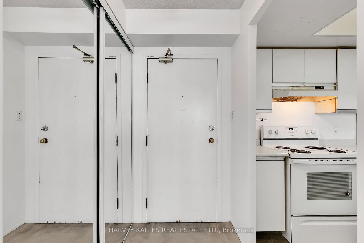
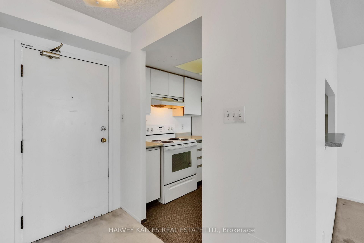
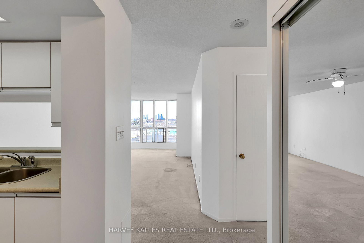
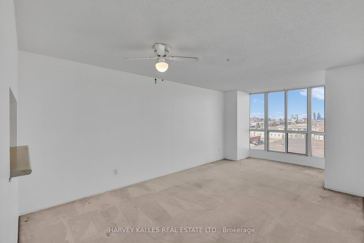
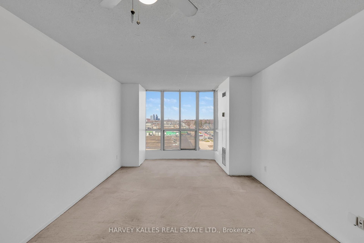
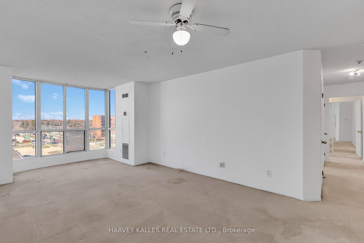
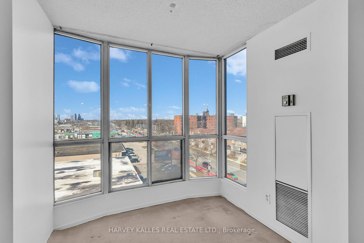
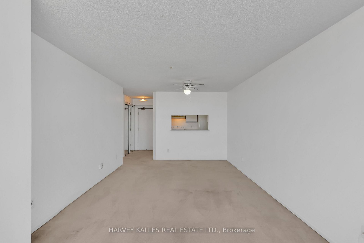
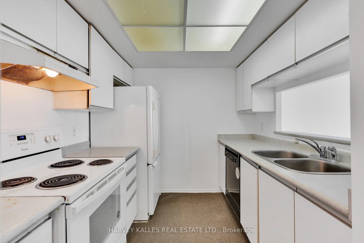
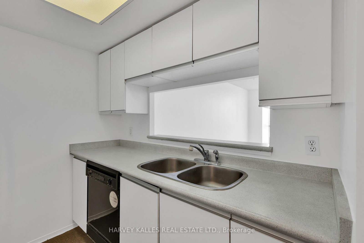
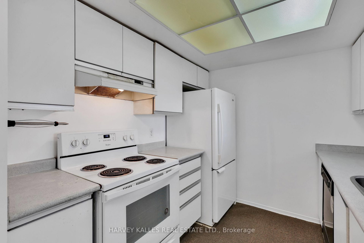
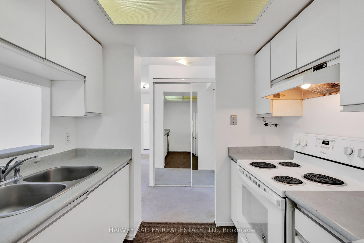
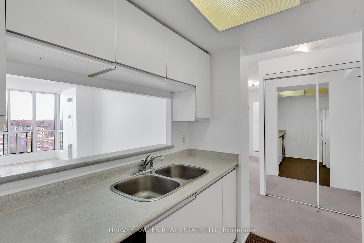
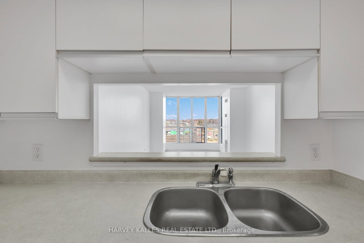
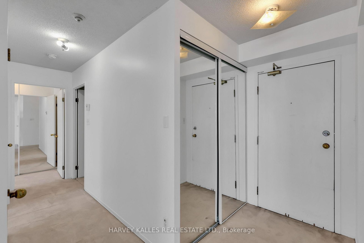
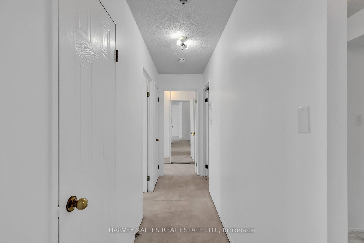

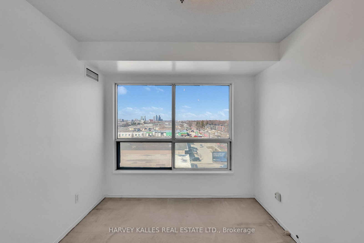
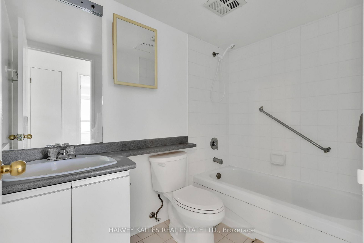
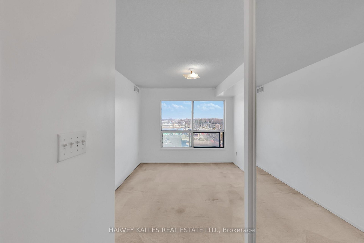
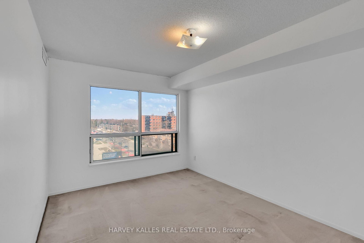
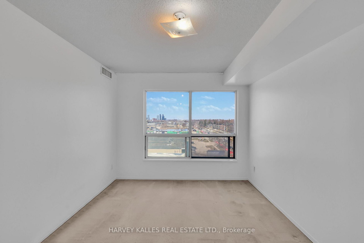
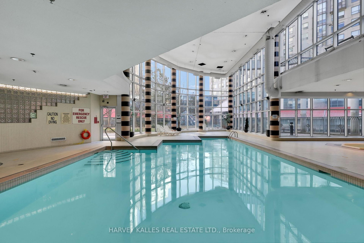
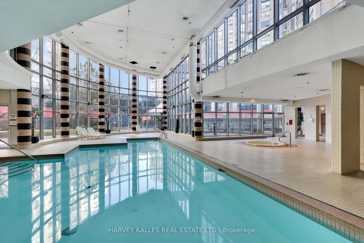
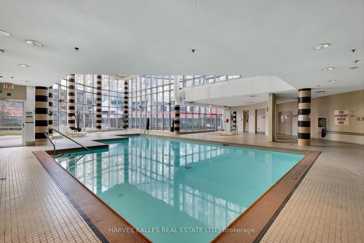
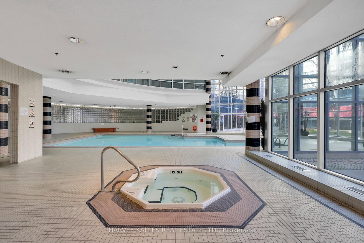
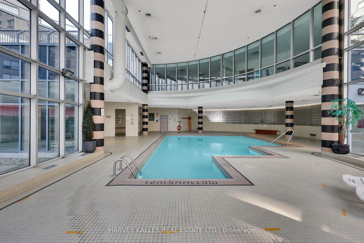
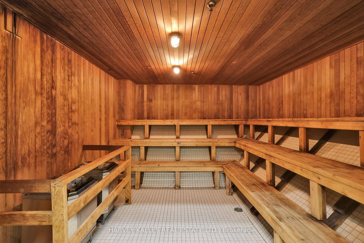
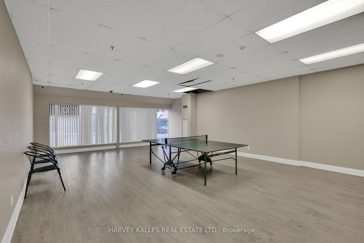
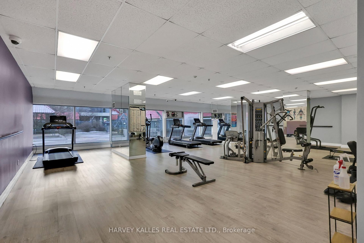
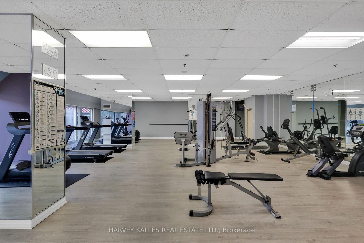
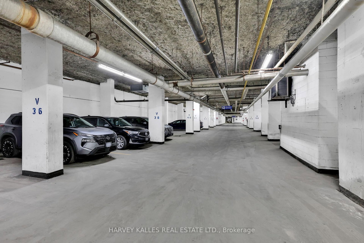
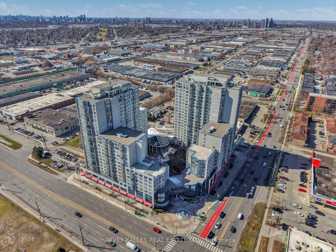
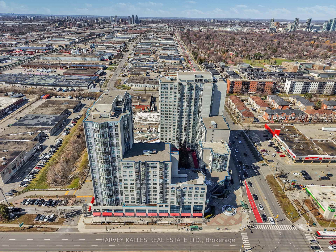
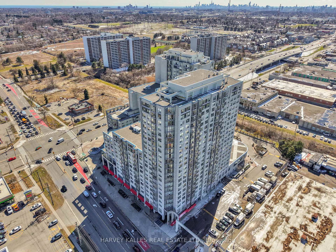
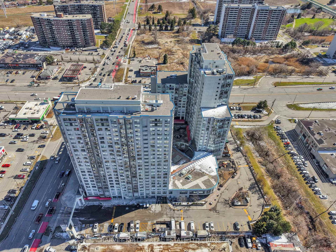
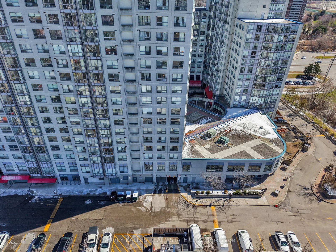
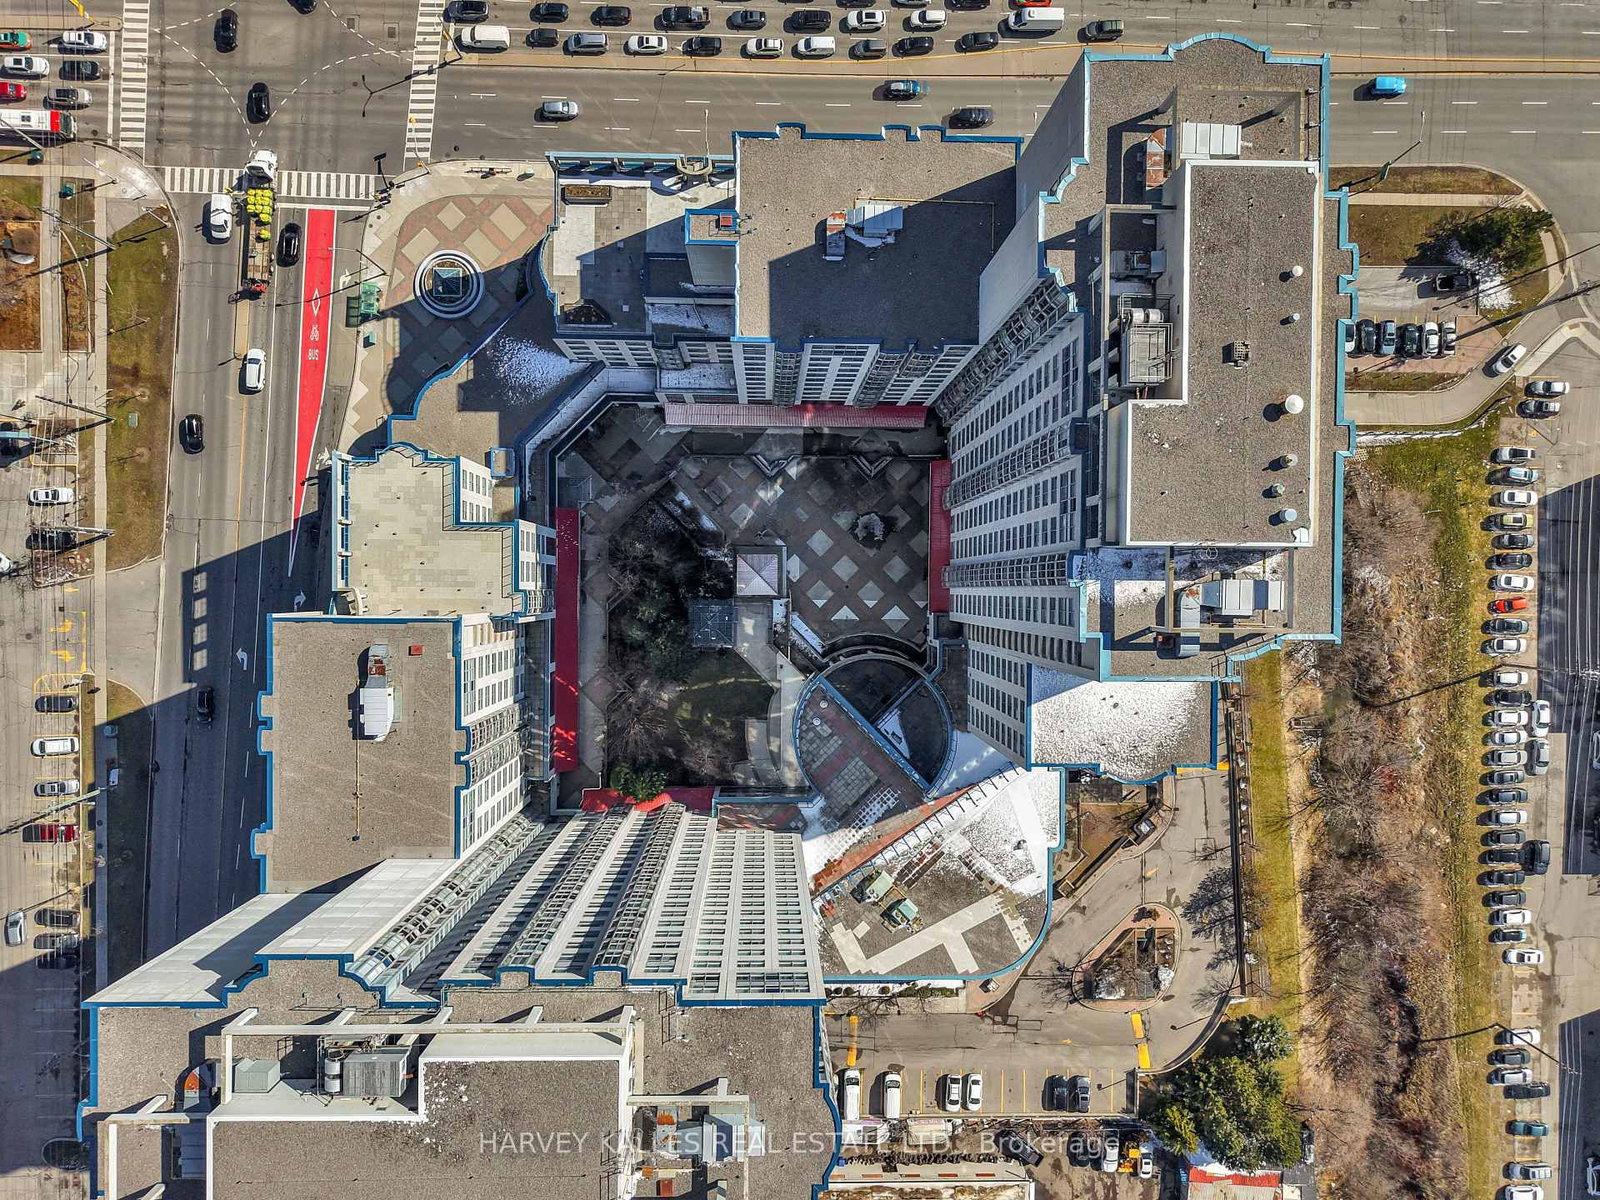
Welcome To Unit 609 At 1470 Midland Avenue, A Well-Proportioned 2-Bedroom, 2-Bathroom Suite Offering Comfort, Space, And Everyday Convenience In A Well-Managed Building. The Layout Is Both Practical And Inviting, With Expansive Living And Dining Areas And Large Windows That Bring In An Abundance Of Natural Light. Residents Have Access To A Full Range Of Amenities Including A Gym/Exercise Room, Indoor Pool, Sauna, Parking Garage, And An Enter Phone System. Monthly Maintenance Fees Cover Common Element Maintenance, Heat, Hydro, And Water, Providing A Streamlined And Predictable Ownership Experience. Positioned In A Highly Connected Pocket Of Scarborough, This Location Offers Seamless Access To Transit With TTC At Your Doorstep. Surrounding The Building Are Grocery Stores, Banks, Parks, Diverse Dining Options, And A Variety Of Places Of Worship. Scarborough Town Centre Is A Short Drive Away, Adding Another Layer Of Convenience For Shopping And Entertainment. An Excellent Opportunity For Both End-Users And Investors Looking For Space, Location, And Long-Term Value.

Listed by HARVEY KALLES REAL ESTATE LTD.

  • MLS #

    E12990884

  • Sq. Ft

    800-899

  • Sq. Ft. Source

    MLS

  • Year Built

    Available Upon Request

  • Basement

    None

  • View

    n/a

  • Garage

    Underground, 1 spaces

  • Parking Type

    Exclusive

  • Locker

    None

  • Pets Permitted

    Yes-with Restrictions

  • Exterior

    Concrete

  • Fireplace

    N

  • Security

    n/a

  • Elevator

    Y

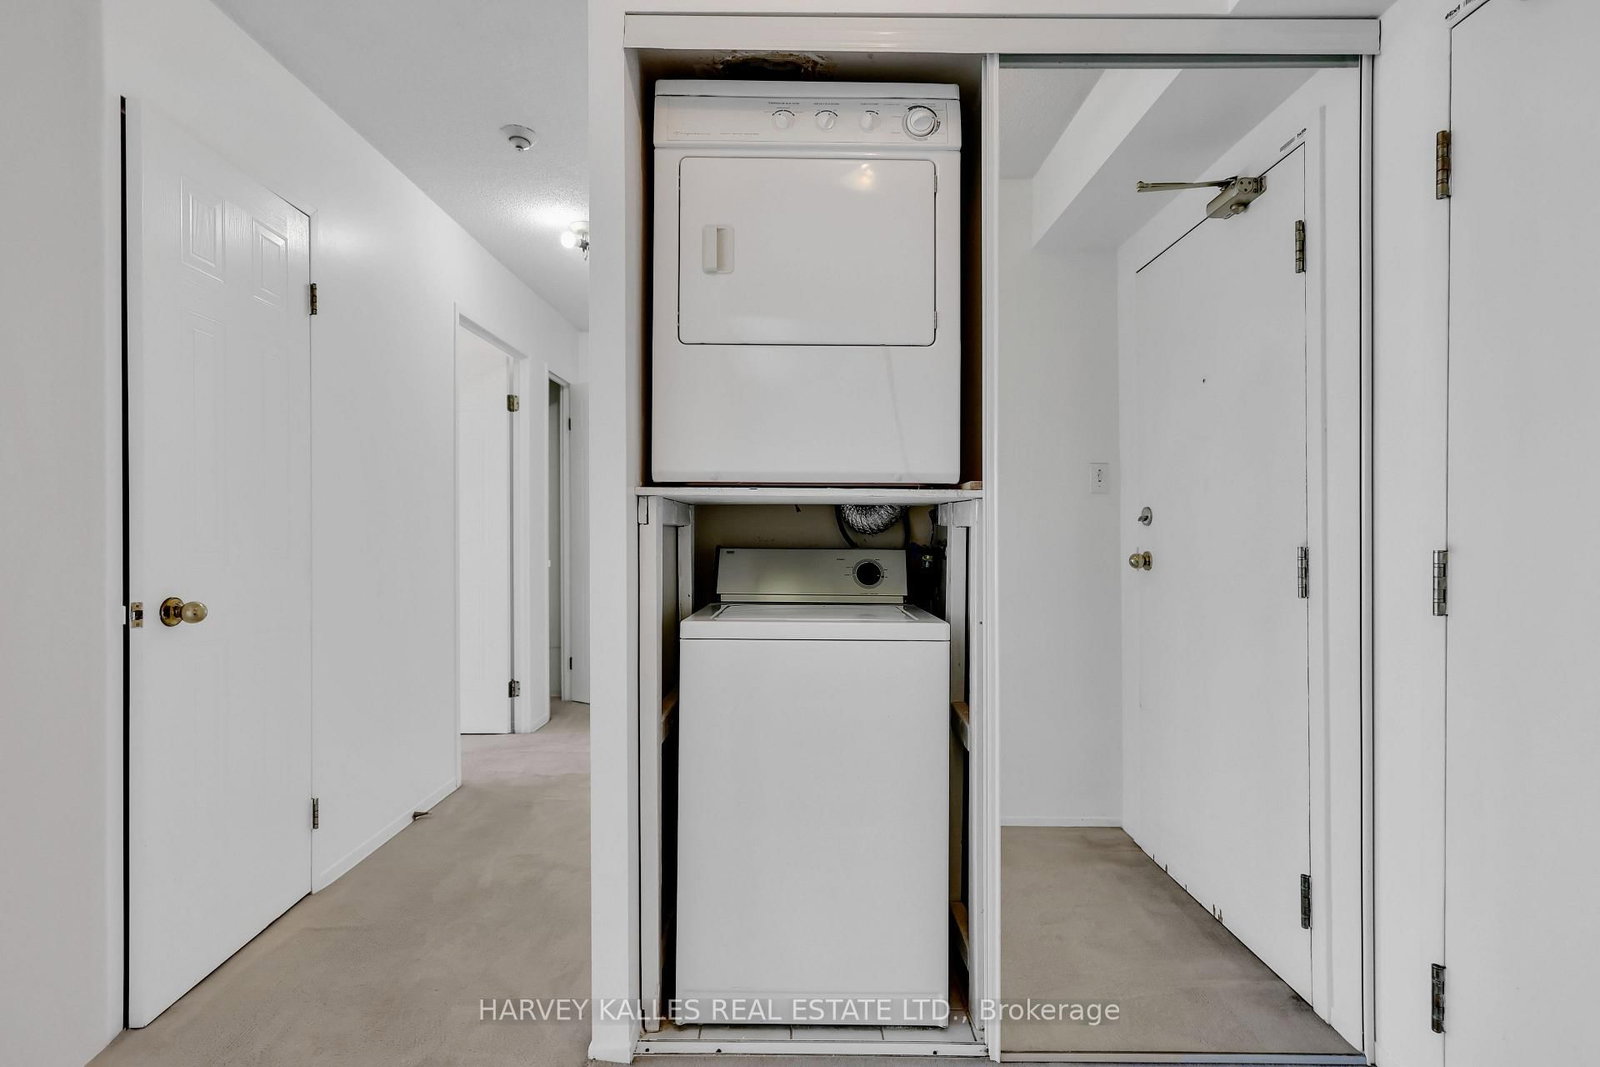
  • Laundry Level

    Main

  • Building Amenities

    n/a

  • Maintenance Fee Includes

    Heat, Hydro, Parking, Water

  • Property Management

    FIRST SERVICE RESIDENTIAL

  • Heat

    Forced Air

  • A/C

    Central Air

  • Water

    n/a

  • Water Supply

    n/a

  • Central Vac

    N

  • Cert Level

    n/a

  • Energy Cert

    n/a

  • Dining

    3.79 x 6.78 ft Main level

    Broadloom, Combined W/Living, Ceiling Fan

  • Living

    3.79 x 6.78 ft Main level

    Picture Window, Broadloom, Open Concept

  • Kitchen

    2.55 x 2.18 ft Main level

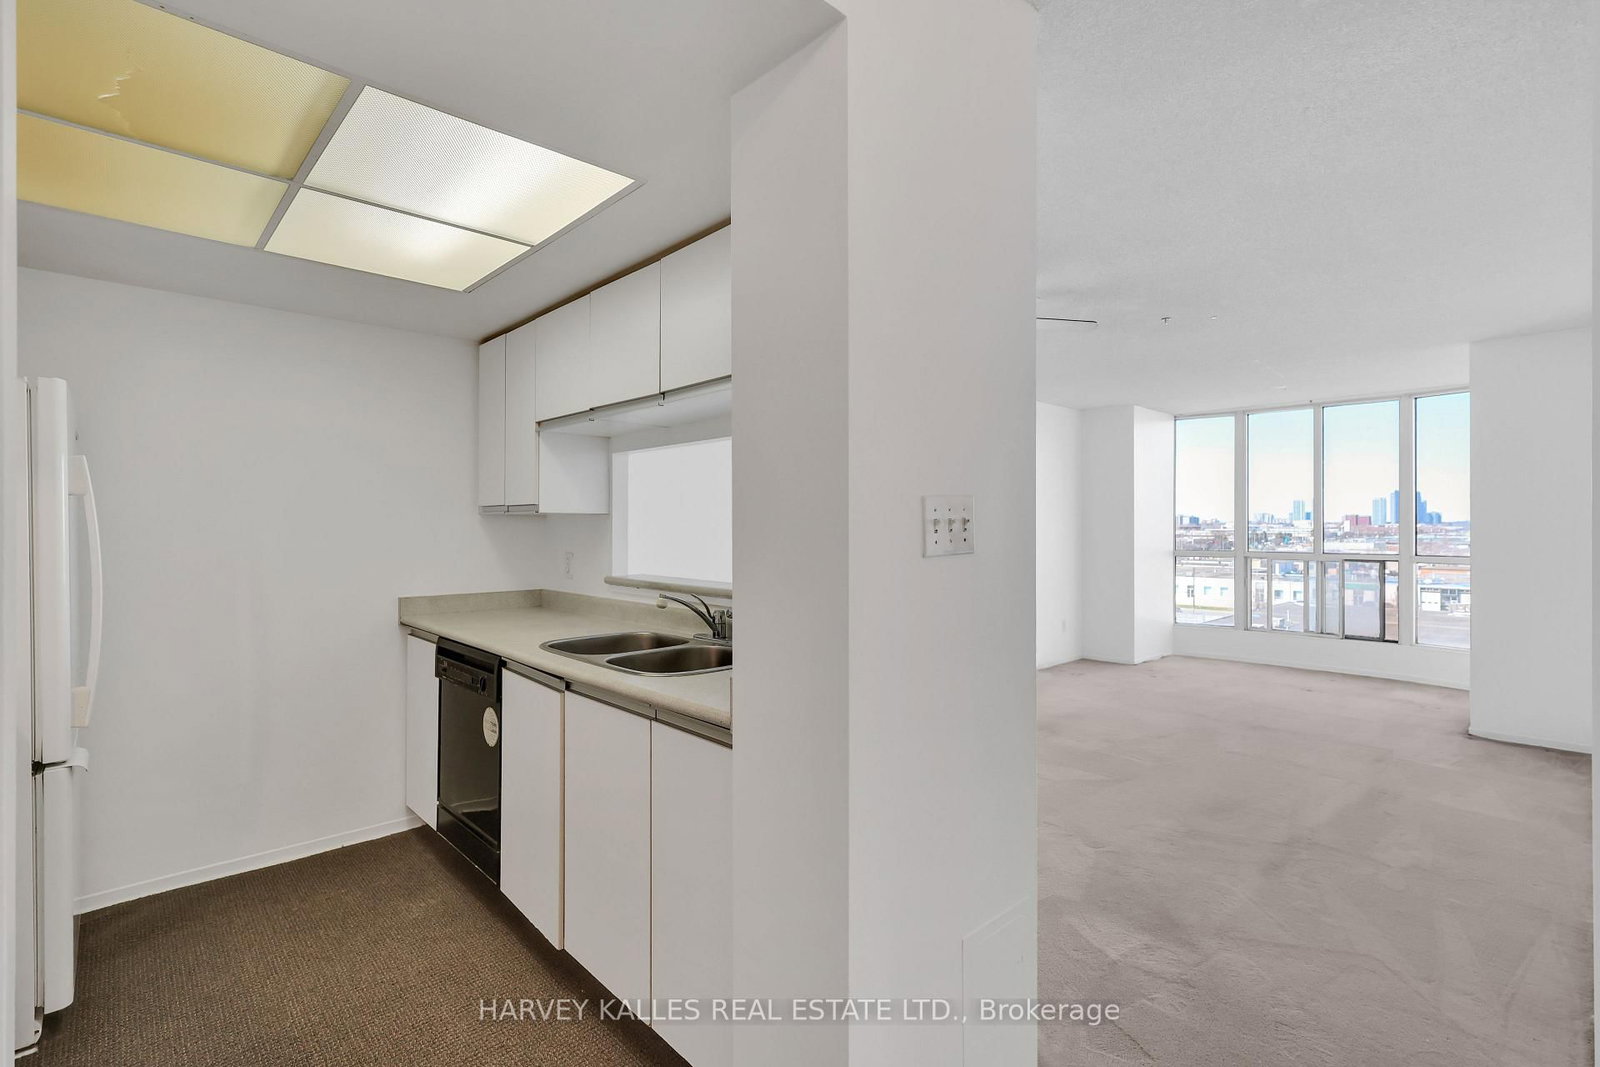
    Broadloom, Double Sink, O/Looks Dining

  • Primary

    3.0 x 5.93 ft Main level

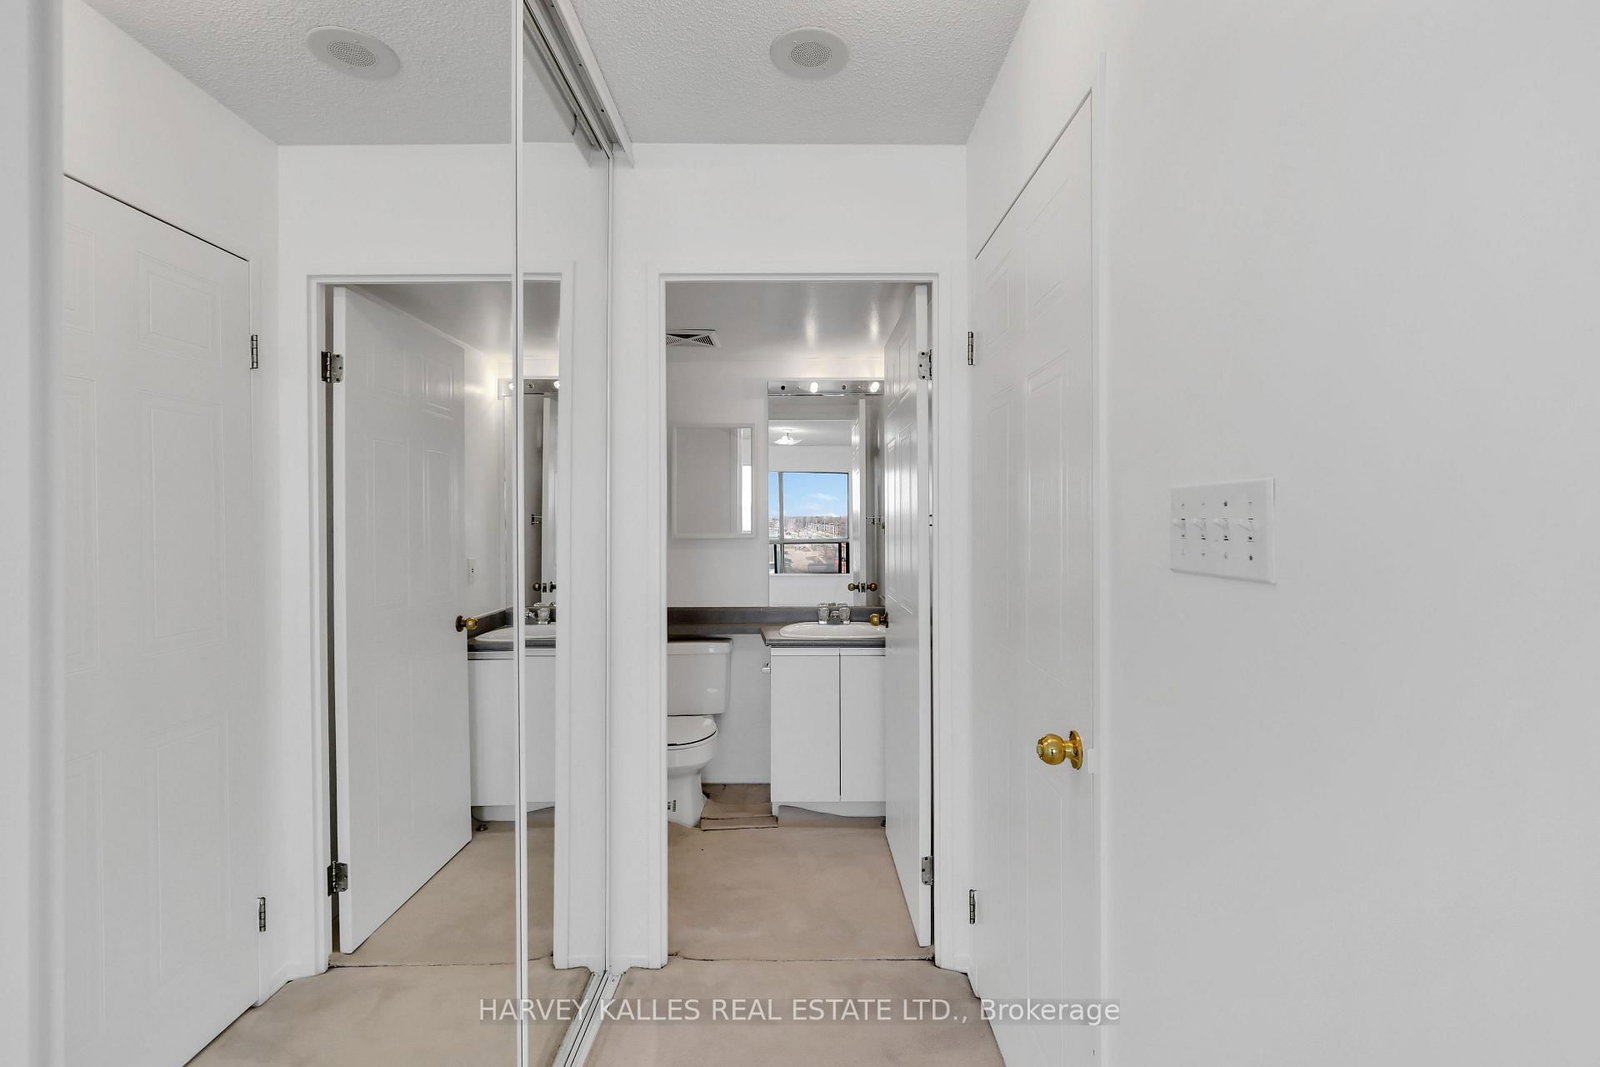
    W/I Closet, Ensuite Bath, Picture Window

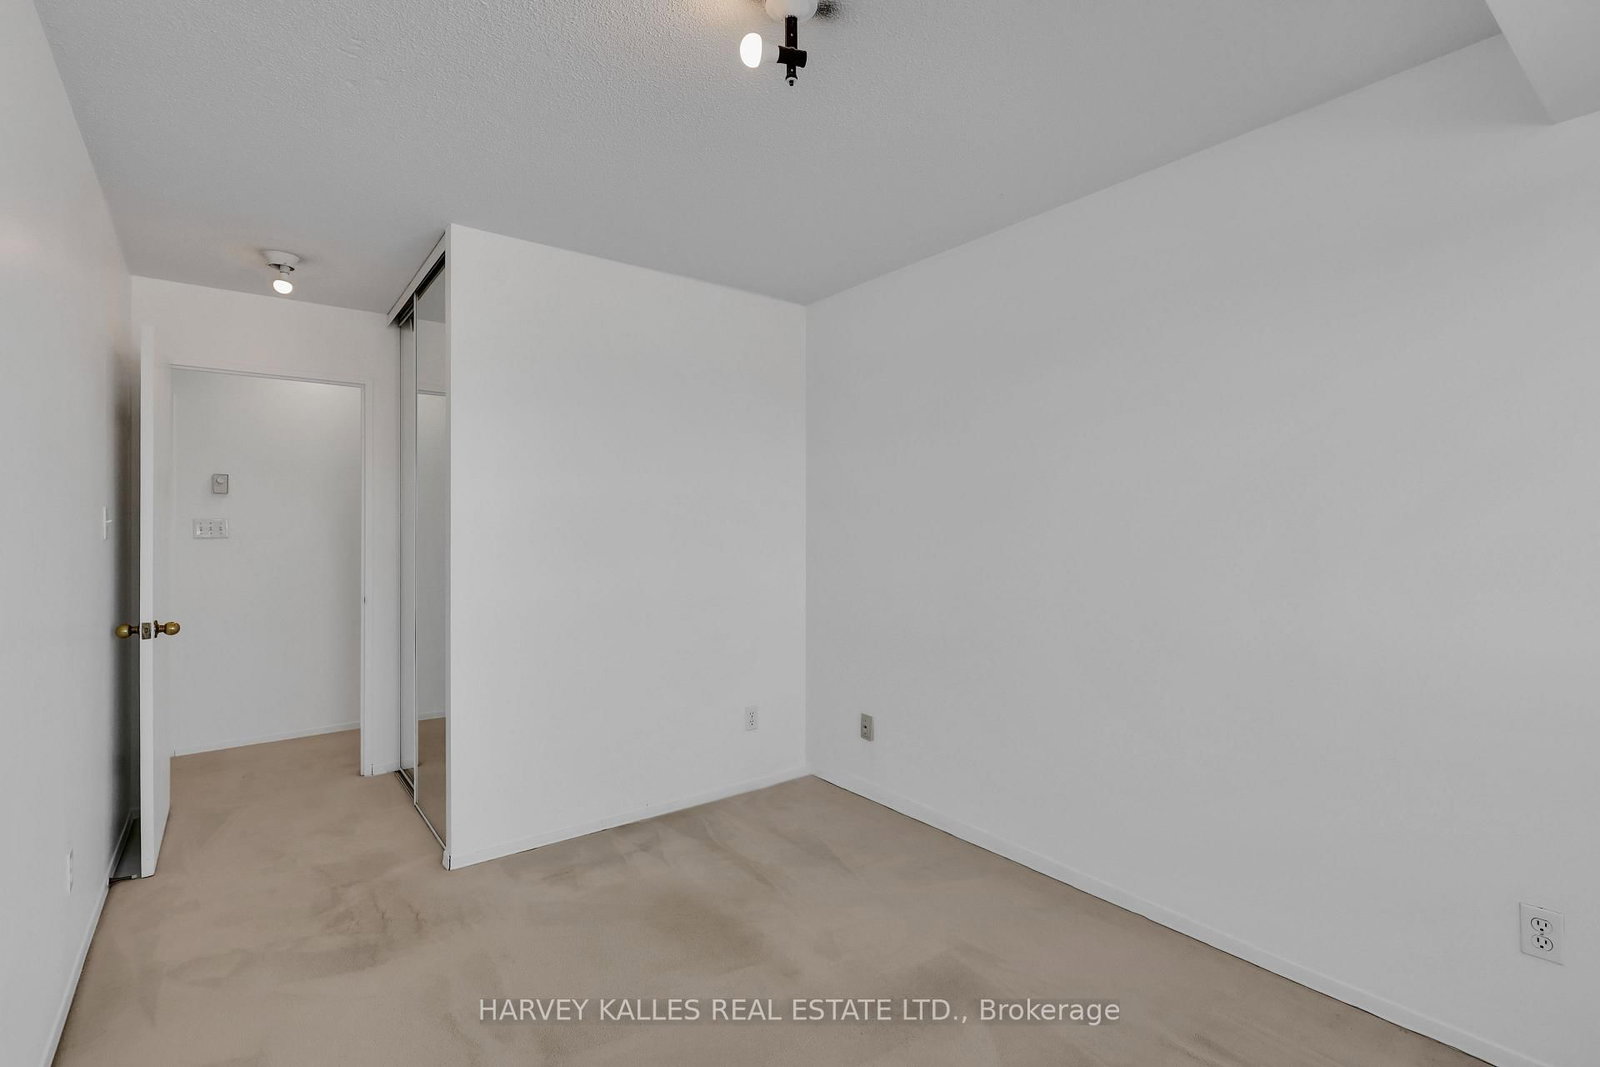
  • 2nd Br

    2.73 x 4.81 ft Main level

    Double Closet, Picture Window, Broadloom

  • MLS #

    E12990884

  • Sq. Ft

    800-899

  • Sq. Ft. Source

    MLS

  • Year Built

    Available Upon Request

  • Basement

    None

  • View

    n/a

  • Garage

    Underground, 1 spaces

  • Parking Type

    Exclusive

  • Locker

    None

  • Pets Permitted

    Yes-with Restrictions

  • Exterior

    Concrete

  • Fireplace

    N

  • Security

    n/a

  • Elevator

    Y

  • Laundry Level

    Main

  • Building Amenities

    n/a

  • Maintenance Fee Includes

    Heat, Hydro, Parking, Water

  • Property Management

    FIRST SERVICE RESIDENTIAL

  • Heat

    Forced Air

  • A/C

    Central Air

  • Water

    n/a

  • Water Supply

    n/a

  • Central Vac

    N

  • Cert Level

    n/a

  • Energy Cert

    n/a

  • Dining

    3.79 x 6.78 ft Main level

    Broadloom, Combined W/Living, Ceiling Fan

  • Living

    3.79 x 6.78 ft Main level

    Picture Window, Broadloom, Open Concept

  • Kitchen

    2.55 x 2.18 ft Main level

    Broadloom, Double Sink, O/Looks Dining

  • Primary

    3.0 x 5.93 ft Main level

    W/I Closet, Ensuite Bath, Picture Window

  • 2nd Br

    2.73 x 4.81 ft Main level

    Double Closet, Picture Window, Broadloom

Thinking of Selling?

Find Out Your Home’s Value in Today’s Market!

No Email or Signup is required to view your home estimate.

estimate your home value

Contact Manoj Kukreja

Sales Representative,
Century 21 People’s Choice Realty Inc.,
Brokerage
(647) 576 - 2100

Manoj profile avatar

Estimated price

Date
Price
Change
2026-04-13
$431,784
0.00%

Mortgage Calculator

This data is for informational purposes only.

Mortgage Payment per month

Principal Amount

Interest

Total Payable

Amortization

Amortization

Closing Cost Calculator

This data is for informational purposes only.

Closing Cost Total for this property

Total Cash flow for purchasing this property

Down Payment(%)*
Additional information

Provincial Land Transfer Tax

Ontario Land Transfer Tax Rebate

Toronto Land Transfer Tax

Toronto Land Transfer Tax Rebate

PST on CMHC Insurance Premium

Lawyer Fees

$2,825

Government Registration Fee's

$164

Title Insurance

Closing Cost Total

Total Cash flow for purchasing this property

Provincial Land Transfer Tax

Ontario Land Transfer Tax Rebate

Toronto Land Transfer Tax

Toronto Land Transfer Tax Rebate

PST on CMHC Insurance Premium

Lawyer Fees

$2,825

Government Registarion Fee's

$164

Title Insurance

Down Payment(%)*

* A down payment of less than 20% is permitted only for first-time home buyers purchasing their principal residence. The minimum down payment required is 5% for the portion of the purchase price up to $500,000, and 10% for the portion between $500,000 and $1,500,000. For properties priced over $1,500,000, a minimum down payment of 20% is required.

Thinking of Selling?

Find Out Your Home’s Value in Today’s Market!

No Email or Signup is required to view your home estimate.

estimate your home value

Contact Manoj Kukreja

Sales Representative, Century 21 People’s Choice Realty Inc., Brokerage
(647) 576 - 2100

Manoj profile avatar

Recent Sold Listings in Dorset Park, Toronto

Popular Cities